AI Visual Quality Inspection Agent for Manufacturing
Camera-based defect detection that runs at line speed, learns your defect library, and keeps every inspection decision traceable.
Defects flagged on the line
Every defect logged with its image
Inspectors confirm every reject
Type II certified delivery
Certified security practices
Technology certifications
Camera-based defect detection that runs at line speed, learns your defect library, and keeps every inspection decision traceable.
Manual inspection samples a fraction of units and still misses defects when lines speed up or shifts run long. An AI visual quality inspection agent works as an AI visual inspection system for quality control: it watches every unit through your existing cameras, catches defects in real time, and routes borderline calls to your quality engineers. Kanerika builds and runs the agent inside your environment, so images and inspection records never leave your control.
How the Visual Quality Inspection Agent Works on Your Line
Deployed on Your Stack
Kanerika deploys the agent on your Azure, AWS, GCP, or on-premise infrastructure, close to the cameras and line systems it reads from.
Governed and Secure by Design
Kanerika holds SOC 2 Type II, ISO 27001, and ISO 9001:2015 credentials. The agent inherits your access controls, retention rules, and audit requirements.
Alerts Where Teams Work
Defect alerts, shift summaries, and inspection reports reach supervisors in Teams, Slack, or email, alongside the displays your operators already watch.
Your Images Stay in Your Tenant
Inspection images, defect labels, and model weights remain in your tenant. Nothing is used to train outside models.
Human Review on Borderline Calls
Confidence thresholds route uncertain frames to a quality engineer. The agent learns from each disposition instead of guessing on your behalf.
Traceable Inspection Decisions
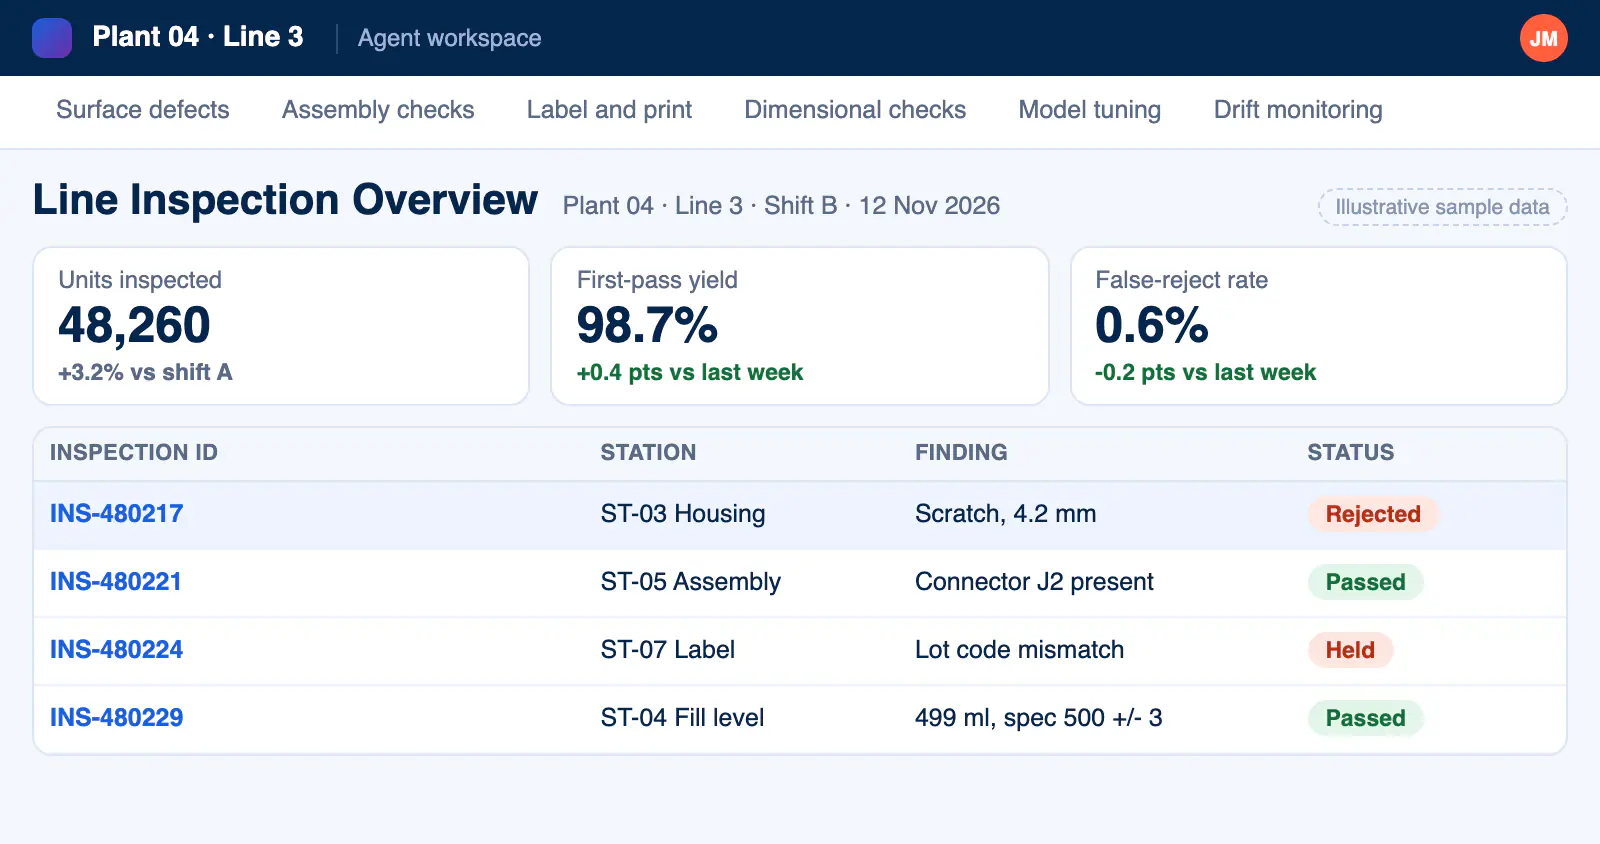
Every pass or fail links back to the frame, the model version, and the rule that fired, so quality audits take minutes rather than days.
What the Agent Inspects and How It Decides
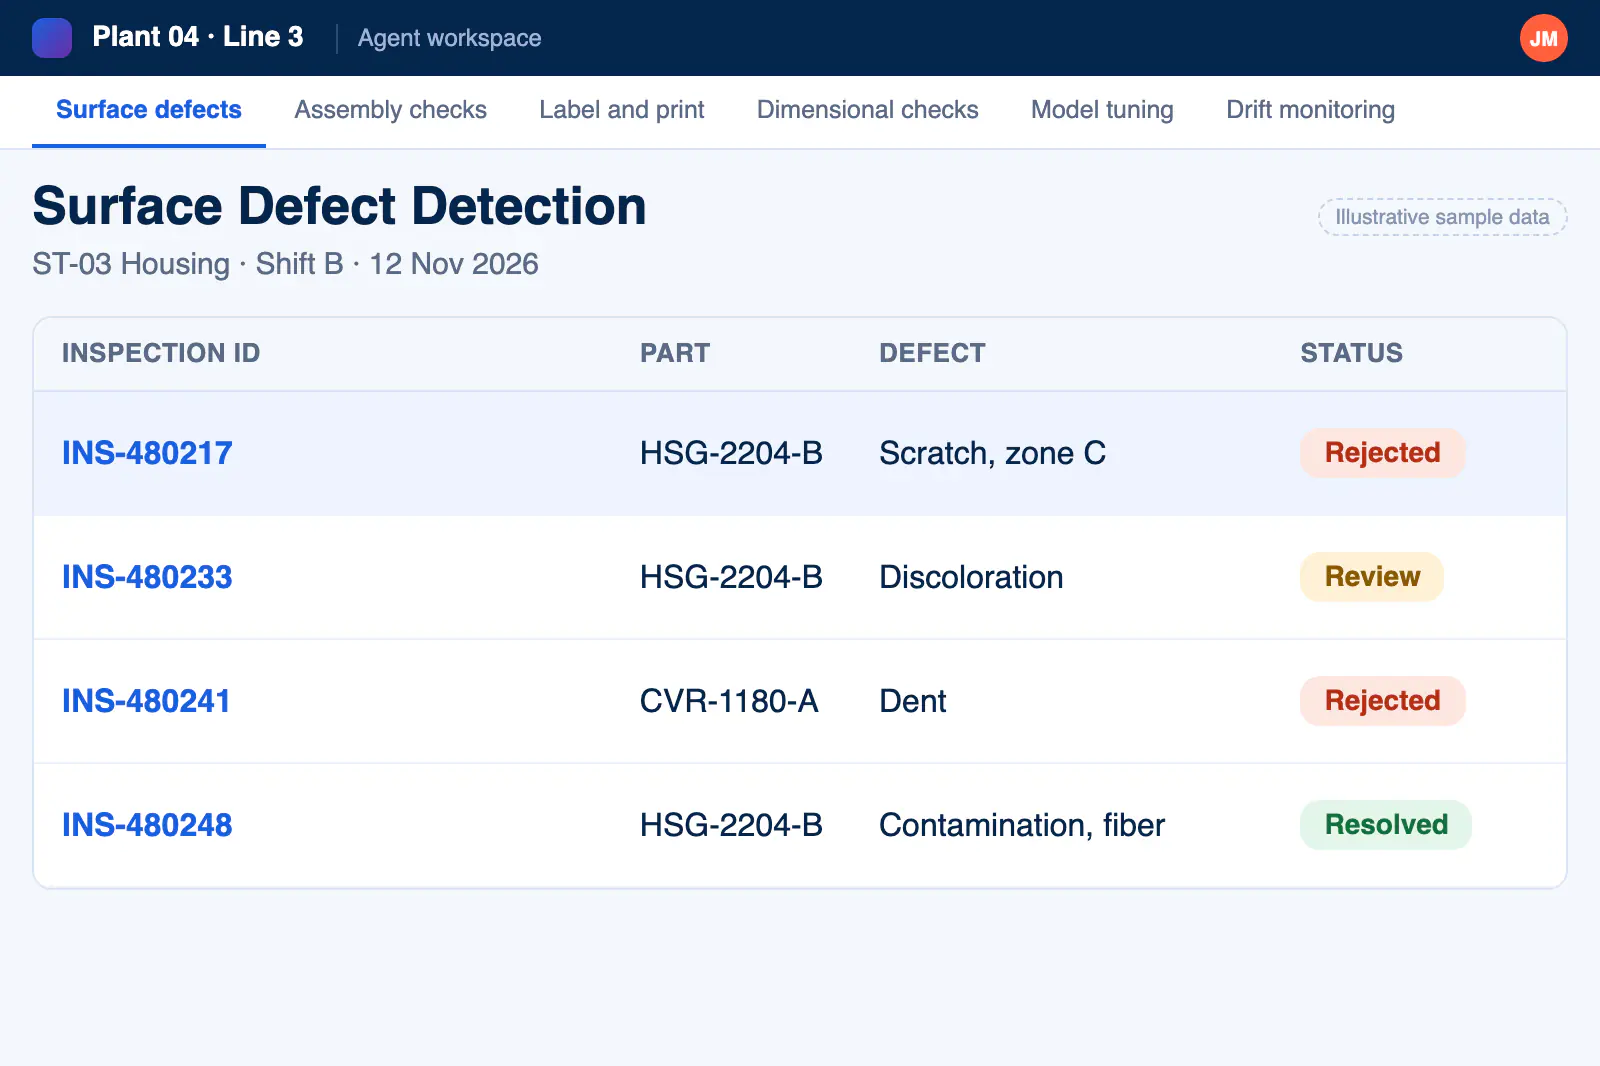
Surface Defect Detection
Scratches, dents, discoloration, and contamination on parts and finished goods, scored against tolerances you define per product and station.
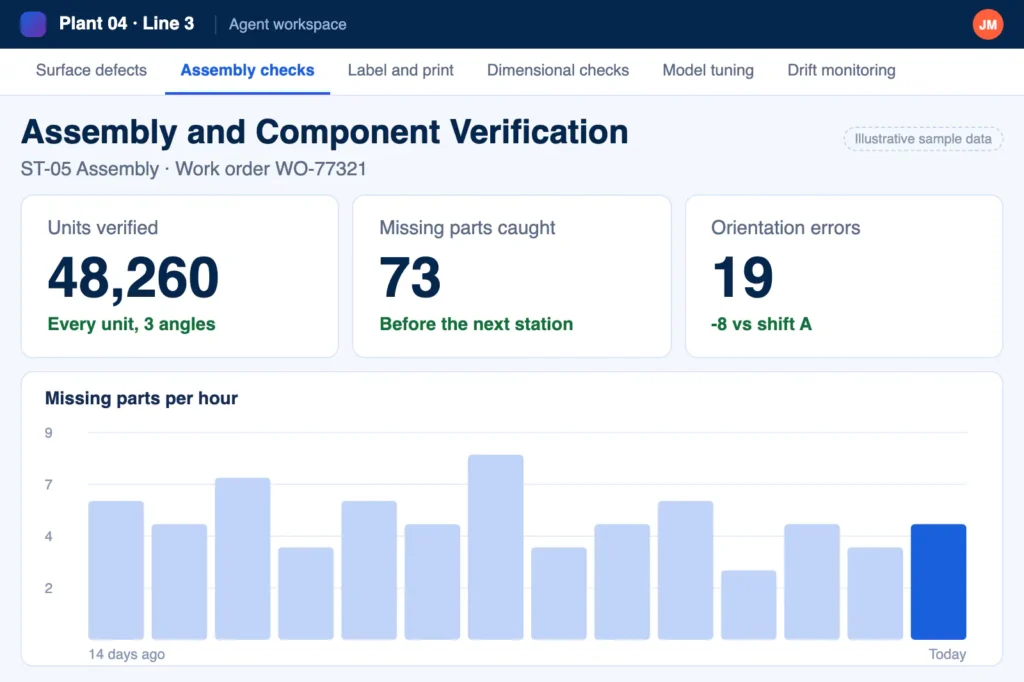
Assembly and Component Verification
Presence, position, and orientation checks that confirm the right components are fitted before a unit moves to the next station.
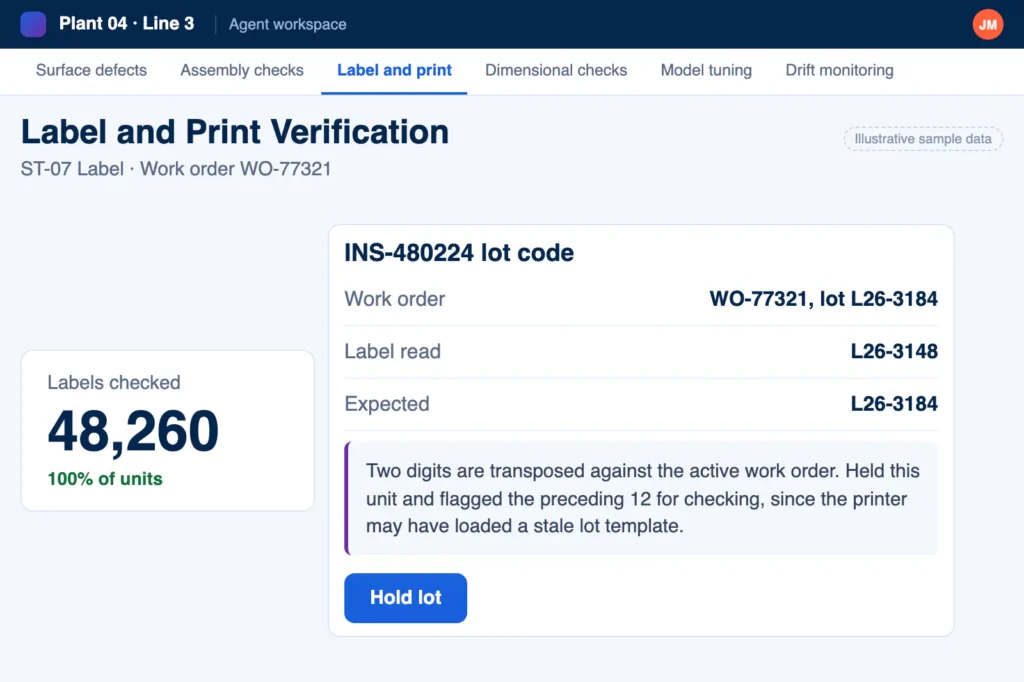
Label and Print Verification
Label placement, print legibility, lot codes, and date codes checked against the active work order, with mismatches held for review.
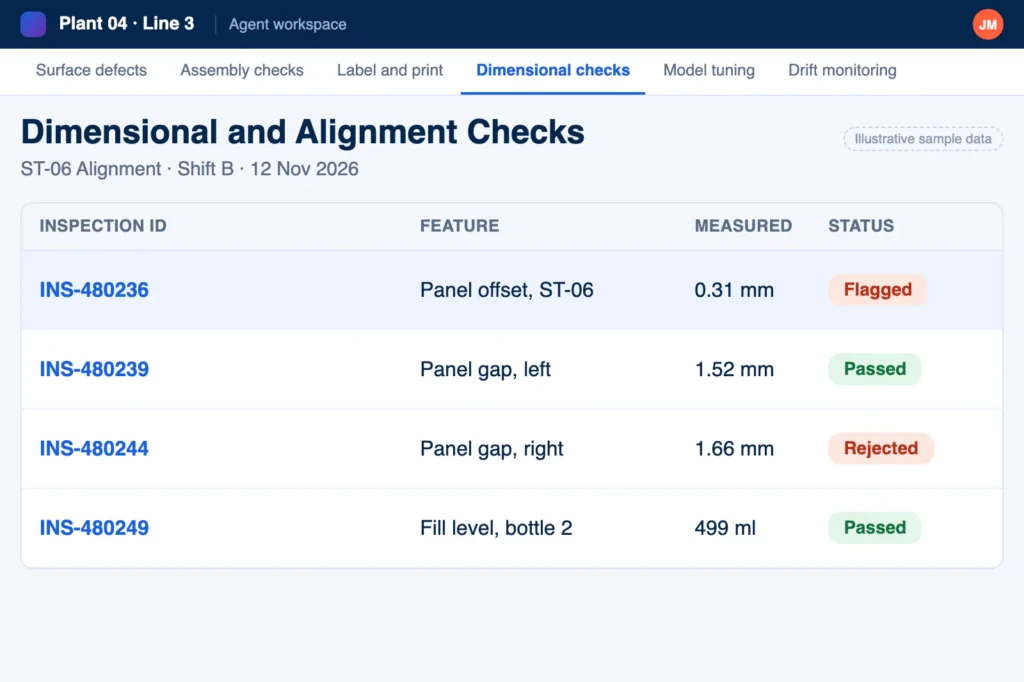
Dimensional and Alignment Checks
Gap, offset, fill-level, and alignment measurements flagged the moment they drift outside tolerance.
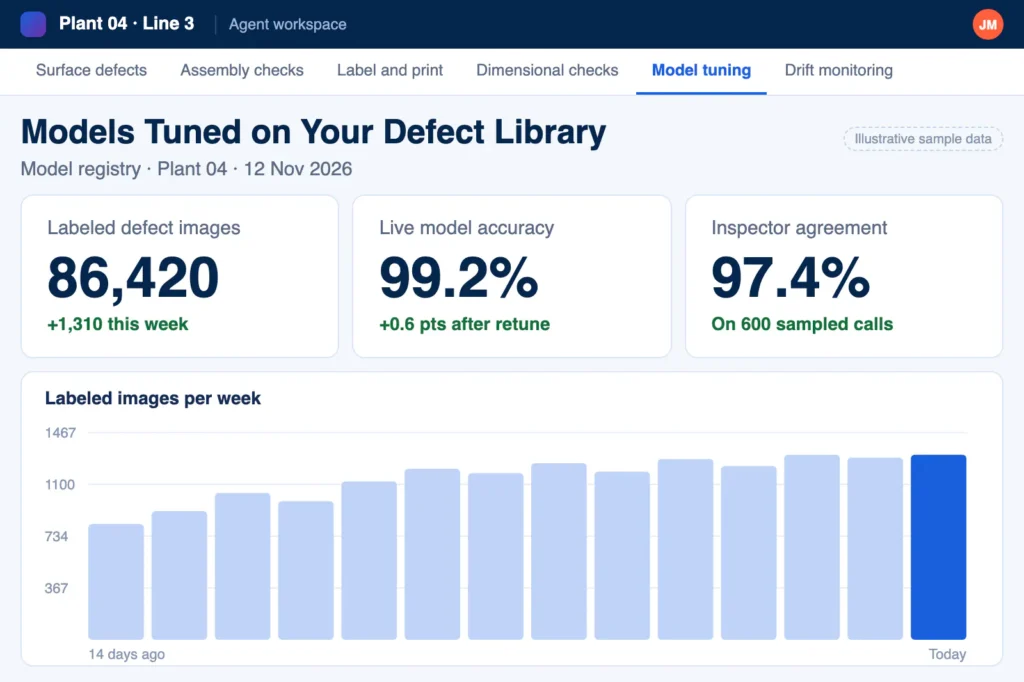
Models Tuned on Your Defect Library
Vision models start from pre-trained foundations and are tuned on your historical defect images and the dispositions your team already made.
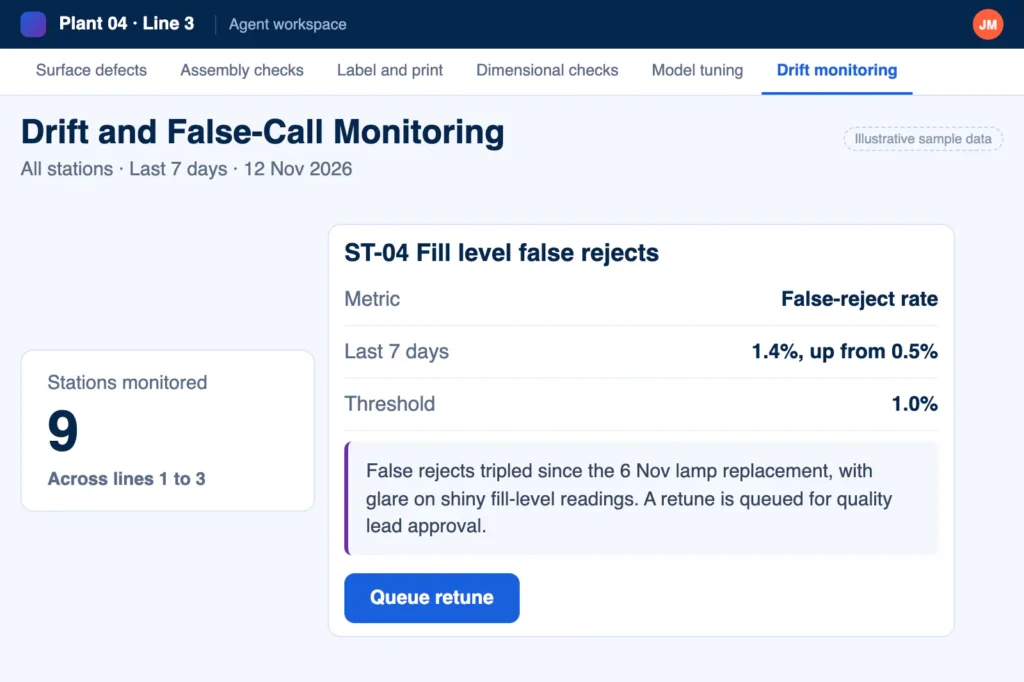
Drift and False-Call Monitoring
Inspection analytics track false accepts and false rejects per station and alert your team when a model needs retuning.
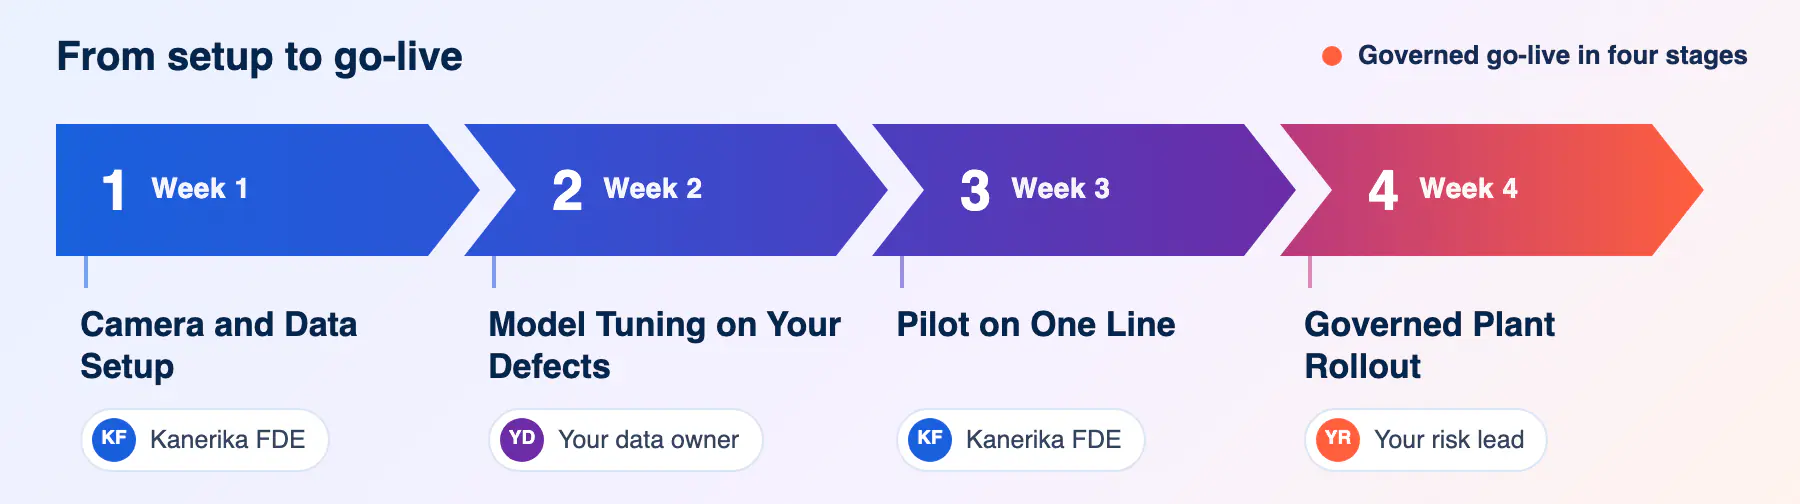
Deploy a Visual Quality Inspection Agent in Weeks
Camera and Data Setup
We connect existing cameras, capture baseline imagery, and map stations, products, and defect classes with your quality team.
Model Tuning on Your Defects
Models are tuned on your defect library and tolerance rules, then validated against dispositions your inspectors already made.
Pilot on One Line
One line runs live with quality engineers reviewing every call. Thresholds tighten from real production results, not lab assumptions.
Governed Plant Rollout
The agent rolls out across lines and shifts with access controls, audit trails, and drift monitoring in place from day one.
Where Visual Quality Inspection Solutions Pay Off First
Final Assembly Inspection
Every finished unit checked for fit, finish, and completeness before packing, with escapes traced back to the exact station.
Incoming Material Checks
Supplier parts screened at goods-in so defects are charged back to the vendor instead of surfacing mid-production.
Weld and Surface Finish Review
Weld seams, coatings, and finishes inspected consistently across shifts, without depending on one experienced inspector's eye.
Packaging and Label Accuracy
Cartons, seals, and labels verified against the order before dispatch, reducing chargebacks and relabeling at the dock.
Kitting and Carton Validation
Kit contents and carton counts confirmed visually, catching missing or swapped items before they reach customers.
Rework and Scrap Analytics
Defect patterns aggregated by line, shift, and supplier so engineers fix the root cause instead of re-inspecting symptoms.
Segment Fit Across Manufacturing
Automotive and Tier Suppliers
High-volume component and assembly checks where a single escape triggers recalls, warranty claims, and customer audits.
Electronics and Precision Assembly
Solder, placement, and connector checks at resolutions and speeds that manual inspection cannot sustain.
Food and Beverage
Fill levels, seal integrity, and label accuracy verified at line speed, protecting both compliance and brand trust.
Pharma and Medical Packaging
Blister, carton, and leaflet checks with the traceable records that regulated packaging lines have to produce.
Industrial Equipment
Low-volume, high-value builds where one missed defect means field failures and expensive service visits.
Consumer Goods
Finish and packaging consistency across SKUs and co-packers, measured the same way at every site.
Why Manufacturers Choose Kanerika for Visual Inspection Software
Built by Kanerika's 300+ engineers, who have delivered for 100+ enterprise clients. Live in weeks, on your own data.
It finds scratches, dents and discoloration against the tolerances we set for each product.
It checks labels, print quality and lot codes against the active work order.
The models are tuned on our own defect images and the calls our team already made.
Proof Points From Kanerika Manufacturing Deployments
51% Less Repetitive Work with AI at Ahava
Impact:
- 20% Increase in AI utilization
- 40% Faster data management
- 51% Reduction in repetitive task time
30% Fewer Stockouts with AI Demand Forecasting
Impact:
- 2% Increase in market share
- 20% Reduction in order time fulfillment
- 12% Boost in Profitability
38% Cost Savings in Food Production Supply Chain
Impact:
- 14% Increase in revenue
- 24% Reduction in wastage
- 38% Increase in cost savings
FAQs
A visual quality inspection agent analyzes images or video from production line cameras to detect defects, verify assembly, and check labels in real time. It scores every unit against your tolerance rules, routes uncertain frames to a quality engineer, and keeps a traceable record of each decision. Kanerika builds and runs the agent on your infrastructure.
Usually not. The agent works with the industrial cameras most lines already have, and Kanerika assesses existing imagery during setup before recommending any hardware. Where lighting or resolution genuinely limits accuracy, we identify the specific stations affected and the smallest change that fixes them. Many pilots start on current equipment and upgrade selectively later.
Less than most teams expect. Models start from pre-trained vision foundations and are tuned on your historical defect images and past dispositions. Rare defect classes can be covered with tighter thresholds that route unfamiliar patterns straight to human review. Accuracy then improves continuously as the agent learns from each decision your engineers confirm or correct.
Yes. Inference runs close to the camera on edge or on-premise hardware, so decisions arrive within the cycle time of most stations. During setup, Kanerika measures your actual line speed and station spacing, then sizes the deployment to match. Slower analytical work, such as drift reports and shift summaries, runs separately without touching line throughput.
Confidence thresholds decide. High-confidence passes and fails are handled automatically, while borderline frames go to a quality engineer with the image, the score, and the rule involved. The engineer’s disposition feeds back into the model, so the share of uncertain calls falls over time. You control the thresholds per station and per defect class.
Everything stays in your environment. Images, defect labels, model weights, and inspection records remain in your tenant on Azure, AWS, GCP, or on-premise hardware, and nothing is used to train outside models. Kanerika holds SOC 2 Type II, ISO 27001, ISO 27701, and ISO 9001:2015 credentials, and the agent inherits your access controls.
Traditional machine vision relies on fixed rules and tightly controlled conditions, and it breaks when products, lighting, or packaging change. The agent uses learned models that generalize across that variation, improves from reviewed dispositions, and explains each decision with the frame and rule behind it. It also produces inspection analytics your quality team can actually question.
Most deployments reach a live pilot in weeks, not quarters. The sequence runs from camera and data setup through model tuning on your defect library, a pilot on one line with human review, and a governed rollout across stations. Timelines depend on camera coverage and defect data quality, which Kanerika assesses up front.
Look for models tuned on your own defect library rather than generic samples, confidence thresholds that route borderline frames to a quality engineer, and a traceable record linking every pass or fail to the frame, model version and rule that fired. Drift and false-call monitoring matter just as much after go-live. Kanerika’s agent covers each of these and runs on your own infrastructure, so inspection images never leave your tenant.
Cameras already on the line capture each unit, and vision models tuned on your historical defect images score it against the tolerances you set per product and station. Surface defects, missing or misplaced components, label and print errors, and dimensional drift are flagged in real time. Clear passes and fails are handled automatically, while borderline frames go to a quality engineer whose disposition feeds back into the model.
Let’s Transform Your Business